Projects

What I've built.

Systems I built end to end. Each one says what it is: a case study, a demo with a fictional business, a prototype or an in-house build.

Case study · anonymizedPrivacy first

Audit of the chat sales process of an eye clinic in Lima.

I started from real sales conversations on WhatsApp, Instagram and Facebook. To protect patient privacy, I anonymized them and extrapolated them to a 450-conversation dataset, then ran the full audit on it: a 7-stage operations diagram, drop-off per stage, Pareto analysis, estimated loss in soles per cause and remediation options for each.

450
conversations in the anonymized dataset
7
stages in the operations diagram
82%
of lost sales, in just 5 causes
S/ 395K–575K
a year, estimated on the modeled volume

Why privacy matters

A health conversation isn't treated like any other sales record. The dataset keeps the sales patterns and leaves the patients out. That way a clinic can get its full audit without exposing anyone.

How it was classified

Every conversation was classified by an AI model using an analysis rubric I designed, based on sales-process and data-analysis frameworks. Figures are loss estimates, not recovered sales.

In-house project · portfolioRevit 2027 · MCP · IFC · DIALux evo

AI integrated with Revit: two Lima buildings modeled in BIM by an agent.

I connected Claude Code to Autodesk Revit 2027 through an MCP server (rvt-mcp) that exposes the Revit API to the agent. The agent creates and edits the 3D model live, with every write inside a reversible transaction, and runs C# against the API (.NET 10) when custom geometry is needed: DirectShape, curtain walls with custom mullions, stairs and slab openings. It also builds the documentation and exports the quantity take-offs. Geometry goes out as OBJ for rendering in Blender Cycles and as IFC for the lighting calculation in DIALux evo.

Watch the video on YouTube (in Spanish)
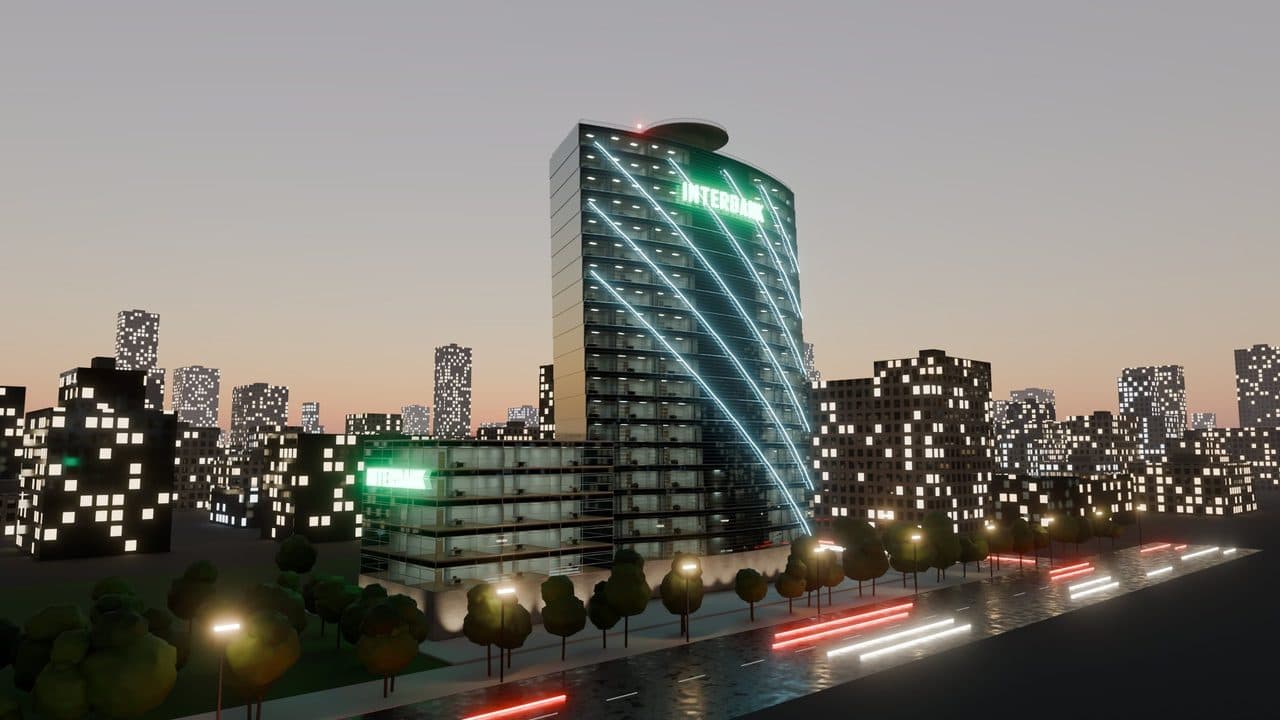
Night render of the Interbank Tower BIM model with the facade's neon beams

Interbank Tower

Hans Hollein, 2001 · La Victoria

  • 27 levels: 5 basements, 20 floors, roof and helipad
  • 628 walls · 382 columns · 277 doors · 301 rooms
  • Curved tower stepping out 20 cm per floor, curtain wall with titanium mesh
  • 661 light fixtures · 17 take-off schedules to CSV and Excel
  • Dimensioned plans, sections, 27 sheets and 10 renders at 2560 × 1440
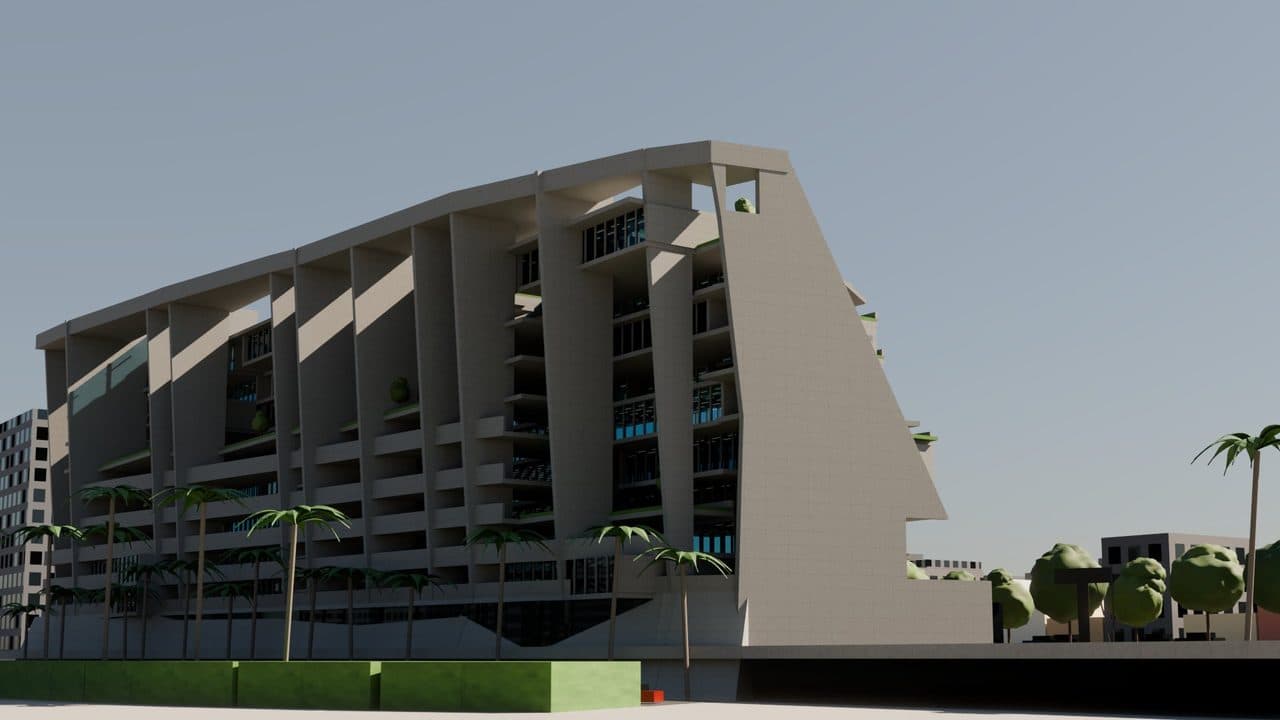
Render of the UTEC campus BIM model seen from the Vía Expresa, with the A-shaped concrete walls of the north cliff

UTEC campus

Grafton Architects + Shell Arquitectos, 2015 · Barranco

  • Traced from the published drawings: 11 floor plans, 4 sections and 4 elevations calibrated to their graphic scale
  • 11 levels + 2 basements measured on the sections, from −9.17 to +42.56 m, with grids 1–14 and A–P
  • North cliff of 10 A-shaped walls with a 2.9 m inclined face and a continuous roof beam
  • South cascade: 83 glazed rooms, 45 garden terraces and 1,088 fins
  • 6 renders in Blender Cycles, each one checked against a real photo of the building

Lighting calculation in DIALux evo

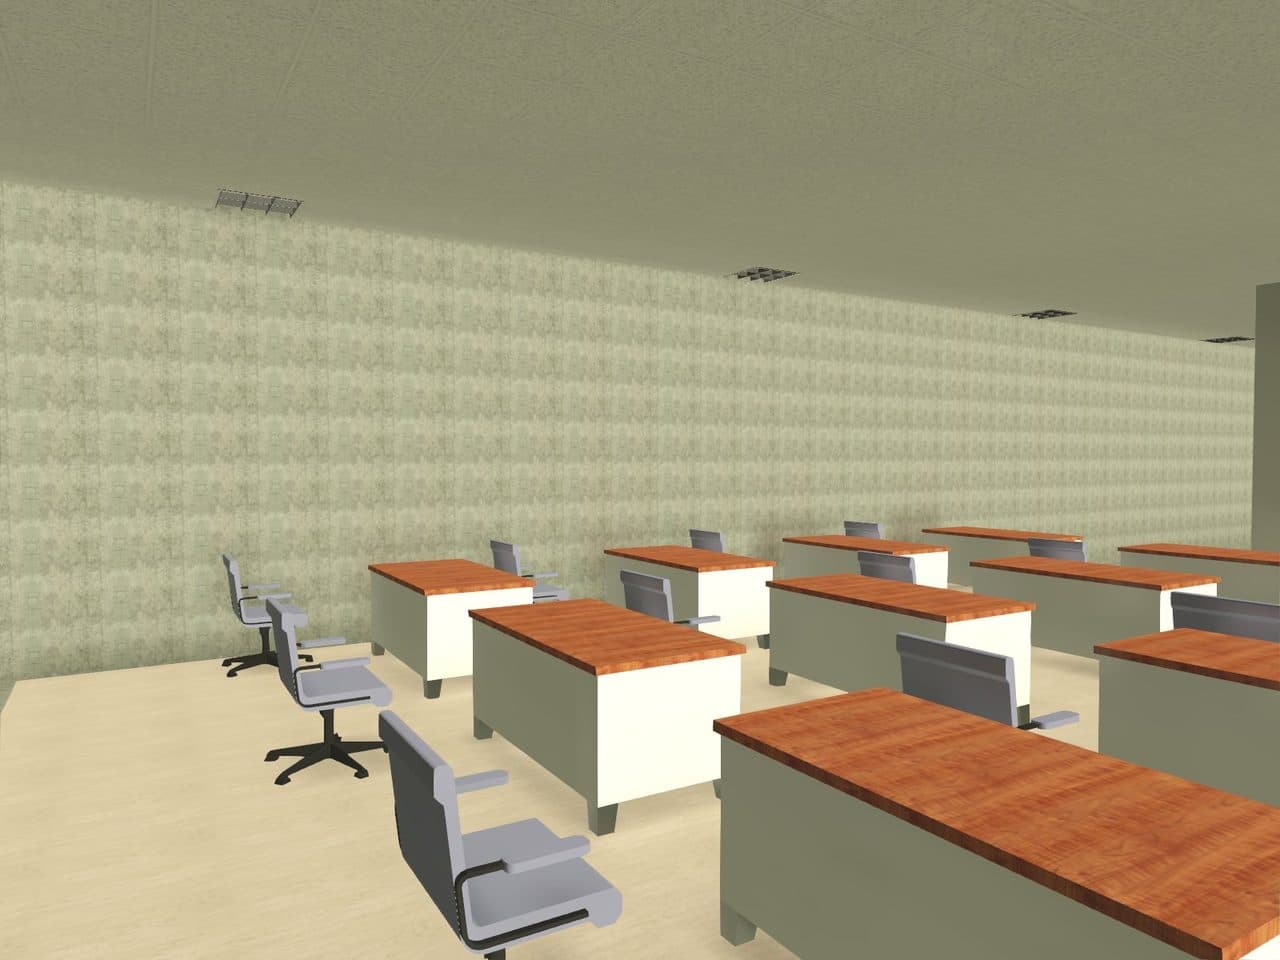
DIALux has no API, so the agent drives it through UI Automation. Level 04 leaves the Revit model as IFC4; in DIALux the rooms come in as spaces, they get the fixture's IES photometry, fixtures are arranged automatically per room and the agent reads each classroom's average illuminance and uniformity. This is a workflow test on UTEC's preliminary massing: the figures validate the method, they don't describe the real building, and the calculation will be repeated on the classrooms traced from the drawings. In 9 of the 11 classrooms uniformity falls between 0.53 and 0.67; the other two gave anomalous readings and are under review.

11
classrooms calculated in the test
418–560 lx
average illuminance (Em)
0.53–0.67
uniformity (Uo) in 9 of 11 rooms
127
T12 fixtures on the test level
Interior view of a classroom in UTEC's preliminary massing with recessed ceiling fixtures

Conceptual models (LOD 200) made for portfolio and learning purposes from public information. They are not as-built or official documents and have no affiliation with Interbank or UTEC. Interbank was sized from public data and documented assumptions; UTEC, from its published drawings. Revit under an educational license.

See the repository on GitHub ↗
Chat ordersDemo · fictional business

From chat to kitchen, nothing written by hand

The customer orders over chat and confirms. The order shows up on a real-time dashboard, the kitchen marks it ready and the rider picks it up with one button. Every week, a report with top sellers, the peak hour and the average ticket.

Watch the demos on YouTube ↗
Website with paymentsLive demo · fictional business

Menu, cart and online checkout

Catalog, cart and payment for a drinks business. Customers choose from their table or from home and pay without waiting. Built from scratch: not a template.

Try the demo ↗
Customer-service agentIn production · since Aug 2026

Ar, this website's assistant

Answers questions about services and how I work at any hour and, if there's interest, takes your details so I can reach out. Try it: it's at the bottom right.

Voice assistantPrototype · tested with a real user

FIS.IO, voice coach for lower-back pain

Takes voice notes, understands which recovery stage the person is in and answers only from a curated corpus. Red flags are checked with fixed rules before the AI speaks and, if they show up, a human-written message is sent instead.

Document assistantPrototype · discontinued

Assistant over a government plan

Answers citizens' questions only with what the plan says, with rules against making things up and a dashboard of the most-asked topics. Shown without a demo or names, for confidentiality.

Coach on your own dataDaily personal use · since Aug 2026

NutrinAI, nutrition coach

A Telegram coach that logs meals and weigh-ins and replies with the day's real data, not a generic template.

Content automationInternal tool

editor-io, long video to clips

Transcribes, picks the best moments, frames the speaker, adds captions and cuts the silences. It's how I edit my own channel's videos.

Custom softwareIn-house build

PM-AI-ENGINE

Generates a project's formal documents (charters, schedules, risk matrices) from a contract or a requirement. It applies the PMI standard, the same methodology I use to run every implementation.

Interested in the technical detail? Architecture and stack for each system.

See the technical case studies →

Does any of this look like what you need?

Let's talk for 30 minutes. Free and no strings attached: if I don't see how I can help, I'll tell you straight.

Book a free assessment →